

BEDS3
BATHS3 full 1 partial
SQUARE FEET3,217
MLS#MDBC2177442
STATUSACTIVE
PROPERTY TYPEResidential - Townhouse
SUBDIVISIONSORRENTO RUN
SCHOOLBALTIMORE COUNTY PUBLIC SCHOOLS
Property Description
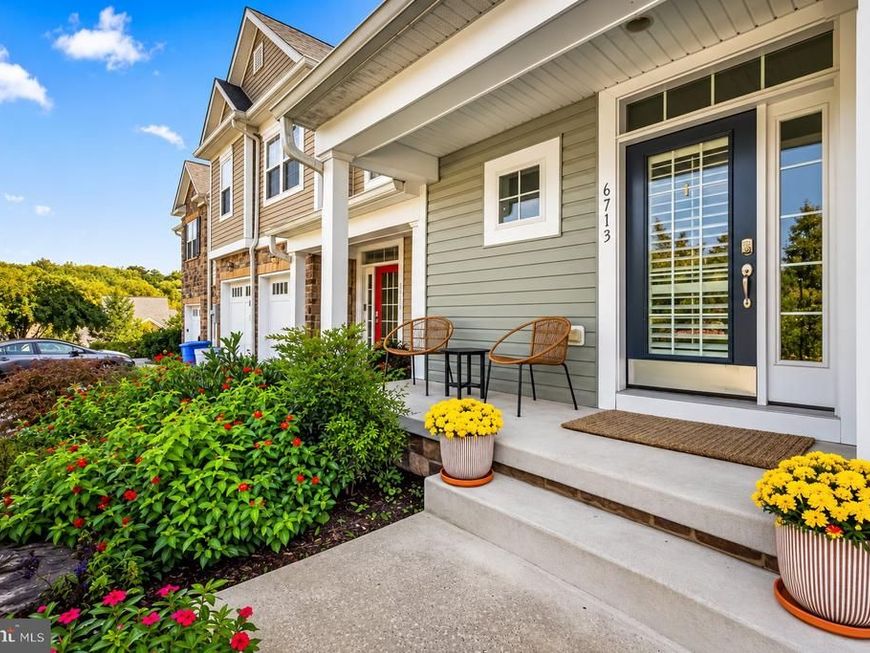
Welcome to 6713 Fairford Lane, a beautifully appointed townhome in the gated community of Rockland Ridge, ideally situated along Baltimore County's sought-after Falls Road corridor. Tucked away at the end of a quiet street with no through traffic, this home offers a peaceful, private setting with convenient access to I-83, Greenspring Station, Quarry Lake, and downtown Baltimore. Built in 2017, this thoughtfully designed residence features three bedrooms, three full bathrooms, and one half bath, with generous living spaces filled with natural light. The open-concept main level showcases hardwood floors, elegant millwork, vaulted ceilings and a spacious family room with a gas fireplace. The adjoining kitchen offers upgraded cabinetry, a six-burner range, center island, and sun-filled breakfast area with a custom coffee bar. The spacious primary suite offers a beautifully appointed en-suite bath and generous closet space, while thoughtfully designed custom closets in all three bedrooms provide exceptional storage and organization.The expansive finished lower level offers incredible versatility, complete with a full bathroom, bonus room or den, oversized recreation area, and abundant storage. Outside, a beautifully landscaped yard and stone patio overlook a tranquil wooded backdrop, offering exceptional privacy. An attached two-car garage, first-floor laundry room and community-maintained grounds add to the convenience of everyday living. Combining generous square footage, thoughtful upgrades, and a desirable location, 6713 Fairford Lane offers the perfect opportunity for low-maintenance living without compromising space, comfort, or style.
Property Features
Property Type: Residential - Townhouse
Basement: Yes
Cooling: Central A/C
Fireplaces: 1
Fuel Type: Natural Gas
Garage: 2
Heating: 90% Forced Air, Central
Home Style: Transitional
Lot Size: 0.08 Acres
Roof Type: Shingle, Composite
Stories: 3.0
Taxes: $8,644
Year Built: 2017
Feature Descriptions
Additional Structures: Above Grade, Below Grade
Appliances: Cooktop, Cooktop - Down Draft, Dishwasher, Disposal, Exhaust Fan, Icemaker, Microwave, Oven - Single, Range Hood, Refrigerator, Six Burner Stove, Washer, Dryer
Community Amenities: Gated Community
Exterior: Frame
Exterior: Bump-outs, Sidewalks
Fireplace: Gas/Propane, Fireplace - Glass Doors, Mantel(s)
Flooring: Hardwood
HOA Fee: $2100.00/Semi-Annually
Interior: Family Room Off Kitchen, Kitchen - Gourmet, Breakfast Area, Kitchen - Island, Kitchen - Table Space, Dining Area, Kitchen - Eat-In, Primary Bath(s), Upgraded Countertops, Crown Moldings, Wood Floors, Recessed Lighting, Floor Plan - Open
Lot: Backs to Trees, Landscaping, No Thru Street, Private
Lot Dimensions: 0.08 Acre(S)
Municipality: *
Parking Features: Private
Parking Notes: 4 Total Parking Spaces
Rooms: Dining Room, Primary Bedroom, Bedroom 2,Bedroom 3,Kitchen, Game Room, Family Room, Den, Foyer, Breakfast Room, Study, Laundry, Storage Room, Utility Room, Primary Bathroom, Full Bath, Half Bath
Sewer: Public Sewer
Special View Info: Trees/Woods
SQFT Above Finished: 2657
SQFT Below Finished: 560
SQFT Total Finished: 3217
Structure Type: Interior Row/Townhouse
Total Garage/Parking Spaces: 4
Water: Public
Windows: Screens
Room Sizes
Foyer: 10 x 7 Level - Main
Study: 12 x 10 Level - Main
Family Room: 18 x 12 Level - Main
Kitchen: 19 x 12 Level - Main
Laundry: 8 x 6 Level - Main
Dining Room: 19 x 10 Level - Main
Primary Bedroom: 19 x 14 Level - Upper 1
Game Room: 22 x 19 Level - Lower 1
Den: 12 x 12 Level - Lower 1
Storage Room: 17 x 13 Level - Lower 1
Utility Room: 7 x 6 Level - Lower 1
Bedroom 2: 13 x 10 Level - Upper 1
Bedroom 3: 12 x 10 Level - Upper 1
Local Schools
School District: BALTIMORE COUNTY PUBLIC SCHOOLS
Listed By / Shown By
Listed By
Agency Name: Hubble Bisbee Christie's International Real Estate
Agency Phone: 4103211411
Shown By
Agent Name: Tom Gates
Agent Phone: Cell: (717) 383-1176
Agency Title: Berkshire Hathaway HomeServices Homesale Realty

 First American
Estimate Your Payment
Estimated Payment
$ 2,678.74 per month $1,731.49 Principal & Interest $720.33 Property Tax $226.92 Homeowner's Insurance



 Corporate Office - 215 S Centerville Rd. Lancaster, PA 17603

6713 Fairford Lane | MLS# MDBC2177442
This townhouse located at 6713 Fairford Lane, Baltimore, MD 21209 is currently listed for sale with an asking price of $778,000. This property was built in 2017 and has 3 bedrooms and 3 full and 1 partial baths with 3217 sq. ft. Fairford Lane is located in the SORRENTO RUN subdivision within the BALTIMORE COUNTY PUBLIC SCHOOLS school district. Search SORRENTO RUN real estate on tom-gates.homesale.com today.