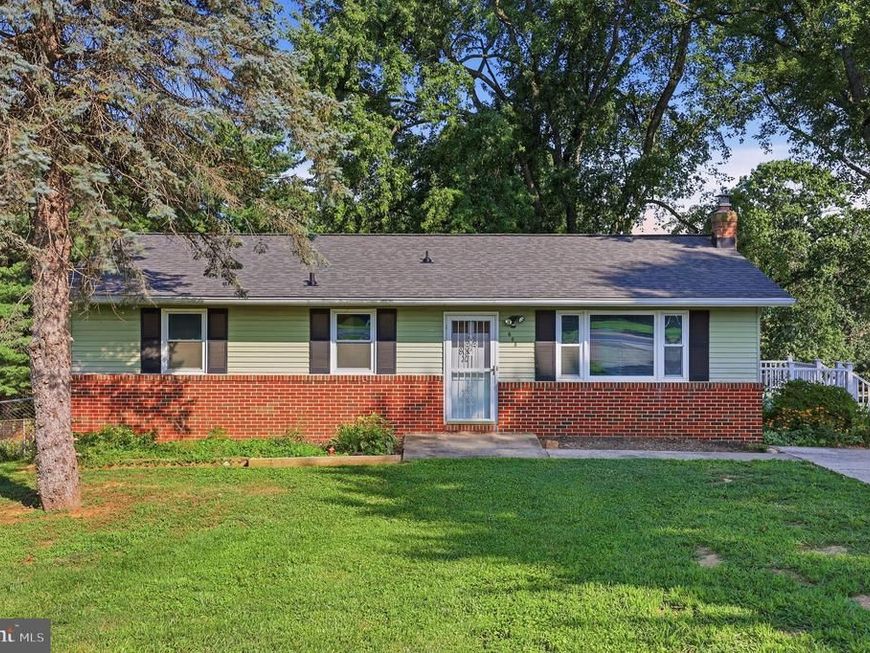


BEDS2
BATHS2 full
SQUARE FEET1,090
MLS#MDCR2036554
STATUSACTIVE
PROPERTY TYPEResidential - Single Family
SCHOOLCARROLL COUNTY PUBLIC SCHOOLS
Property Description
Calling all investors, renovators, and DIY enthusiasts! This spacious 2-bedroom, 2-full-bath rancher sits on a generous half-acre lot and offers endless possibilities. The finished basement includes a second kitchen and has the potential for two additional bedrooms, making it ideal for multi-generational living or a possible two-unit rental setup. Some updates have already been completed, including a new roof, new HVAC system, new maintenance-free deck, and two hot water heaters. The home also features two washer and dryer hookups, providing added convenience for separate living spaces. Located on a quiet road with no HOA, this oversized property also includes a storage shed and plenty of room to create your vision. While the interior needs updating, the solid improvements and flexible layout provide an outstanding opportunity to build equity. Being sold AS-IS. Bring your ideas and unlock the tremendous potential this property has to offer!
Property Features
Property Type: Residential - Single Family
Basement: Yes
Basement: Connecting Stairway, Heated, Outside Entrance
Cooling: Central A/C
Fuel Type: Oil
Heating: Forced Air
Home Style: Ranch/Rambler
Lot Size: 0.50 Acres
Roof Type: Architectural Shingle
Stories: 2.0
Taxes: $3,335
Year Built: 1974
Feature Descriptions
Additional Structures: Above Grade, Below Grade
Exterior: Concrete
Flooring: Engineered Wood, Laminated
Interior: Floor Plan - Traditional
Location: Suburban
Lot Dimensions: 0.50 Acre(S)
Parking Features: Concrete Driveway
Pet Restrictions: No Pet Restrictions
Sewer: On Site Septic
Special View Info: Pasture
SQFT Above Finished: 1090
SQFT Total Finished: 1090
Structure Type: Detached
Water: Well
Local Schools
School District: CARROLL COUNTY PUBLIC SCHOOLS
Listed By / Shown By
Listed By
Agency Name: Long & Foster Real Estate, Inc.
Agency Phone: 4107959600
Shown By
Agent Name: Tom Gates
Agent Phone: Cell: (717) 383-1176
Agency Title: Berkshire Hathaway HomeServices Homesale Realty

 First American
Estimate Your Payment
Estimated Payment
$ 1,259.39 per month $867.75 Principal & Interest $277.92 Property Tax $113.72 Homeowner's Insurance



 Corporate Office - 215 S Centerville Rd. Lancaster, PA 17603
608 Oak Tree Road | MLS# MDCR2036554
This single family home located at 608 Oak Tree Road , Westminster, MD 21157 is currently listed for sale with an asking price of $389,900. This property was built in 1974 and has 2 bedrooms and 2 full baths with 1090 sq. ft. Oak Tree Road is located within the CARROLL COUNTY PUBLIC SCHOOLS school district. Search Westminster real estate on tom-gates.homesale.com today.