
Sign up to get new listings emailed daily! JOIN SIGN IN
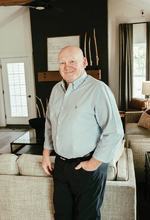
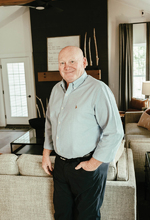
Tom Gates
REALTOR®
Cell: (717) 383-1176
Office: (717) 279-6222

4835 ABERDENE STREET, Center Valley, PA 18034


Sold For: 490001

Sold on: Aug 7th, 2026
$ Per Square Foot: $209.31
Beds: 3
Baths: 3 full

Comments for 4835 ABERDENE STREET, Center Valley, PA 18034

HIGHEST & BEST OFFERS DUE MONDAY 6/8 BY 2PM. Located on a corner lot in Afton Village and within Southern Lehigh School District, this stunning brick ranch home offers 3 bedrooms, 3 full bathrooms, and over 2,300 sq ft of finished living space. Hardwood floors extend through much of the main level, including the living room, dining room, and bedrooms. The recently remodeled family room features luxury vinyl plank flooring, recessed lighting, and a mini-split system for added comfort. The finished lower level stuns with its impressive home theater, addition rec room and full bath. The nearly 1/2 acre lot includes a covered front porch, fenced yard, utility shed, and plenty of space to enjoy the outdoors. Additional highlights include a new roof in 2025 and LOW TAXES. Convenient to The Promenade Shops, Saucon Valley Country Club, the Saucon Valley Rail Trail, Hopewell Park, major roadways, restaurants, shops, schools and parks.

Accessibility: Above Grade, Below Grade Location Description: Corner Lot/Unit
Appliances: Cooktop, Dishwasher, Dryer, Oven - Single, Refrigerator, Stainless Steel Appliances, Washer, Water Heater Lot Description: Corner, Level
Basement: Full, Fully Finished, Improved, Outside Entrance, Sump Pump, Walkout Stairs, Water Proofing System, Other Lot Dimensions: 0.44 Acre(S)
Basement: Yes Lot Features: Corner, Level
Cooling: Central A/C Lot Size: 0.44 Acres
Days on Market: 65 Roof Type: Shingle
Exterior: Brick, Vinyl Siding Rooms: Living Room, Dining Room, Primary Bedroom, Bedroom 2, Bedroom 3, Kitchen, Family Room, Laundry, Recreation Room, Storage Room, Media Room, Full Bath
Fencing Description: Fully Sewer: Public Sewer
Flooring: Hardwood, Tile/Brick, Luxury Vinyl Plank, Laminated Taxes: $4,831
Fuel Type: Electric Water: Public
Garage: 1 Windows: Bay/Bow
Heating: Baseboard - Electric, Forced Air, Radiant, Wall Unit Year Built: 1962
Interior: Bathroom - Walk-In Shower, Floor Plan - Traditional, Pantry, Recessed Lighting, Wood Floors  
High School: SOUTHERN LEHIGH
Middle School: SOUTHERN LEHIGH
Elementary School: HOPEWELL
School District: SOUTHERN LEHIGH

Listed By

Agency Name: Keller Williams Real Estate - Allentown
Agency Phone: 6104351800

Shown By

Agent Name: Tom Gates
Agent Phone: Cell: (717) 383-1176
Agency Title: Berkshire Hathaway HomeServices Homesale Realty

Disclaimer: All information deemed reliable but not guaranteed. All properties are subject to prior sale, change or withdrawal. Neither listing broker(s) or information provider(s) shall be responsible for any typographical errors, misinformation, misprints and shall be held totally harmless. Listing(s) information is provided for consumers personal, non-commercial use and may not be used for any purpose other than to identify prospective properties consumers may be interested in purchasing. Information on this site was last updated 08/13/2026. The listing information on this page last changed on 08/13/2026. The data relating to real estate for sale on this website comes in part from the Internet Data Exchange program of Delta Media Group MLS (last updated Thu 08/13/2026 12:04:45 AM EST) or Bright MLS (last updated Wed 08/12/2026 11:57:30 PM EST). Real estate listings held by brokerage firms other than Berkshire Hathaway HomeServices Homesale Realty may be marked with the Internet Data Exchange logo and detailed information about those properties will include the name of the listing broker(s) when required by the MLS. All rights reserved.

Privacy Policy / DMCA Notice / ADA Accessibility
Federal Housing Equal Opportunity Realtor
Corporate Office - 215 S Centerville Rd. Lancaster, PA 17603
James J Hafer - West Virginia Broker of Record

©2026 BHH Affiliates, LLC. An independently owned and operated franchisee of BHH Affiliates, LLC. Berkshire Hathaway HomeServices and the Berkshire Hathaway HomeServices symbol are registered service marks of Columbia Insurance Company, a Berkshire Hathaway affiliate. Equal Housing Opportunity.


Agent License Information: 
Licensed in Pennsylvania 

102 A Fairview Circle, Lebanon, PA 17042
717-279-6222

Login to Saved Search