

BEDS2
BATHS1 full
SQUARE FEET1,318
MLS#PAMC2195596
STATUSACTIVE
PROPERTY TYPEResidential - Single Family
SCHOOLBOYERTOWN AREA
Property Description
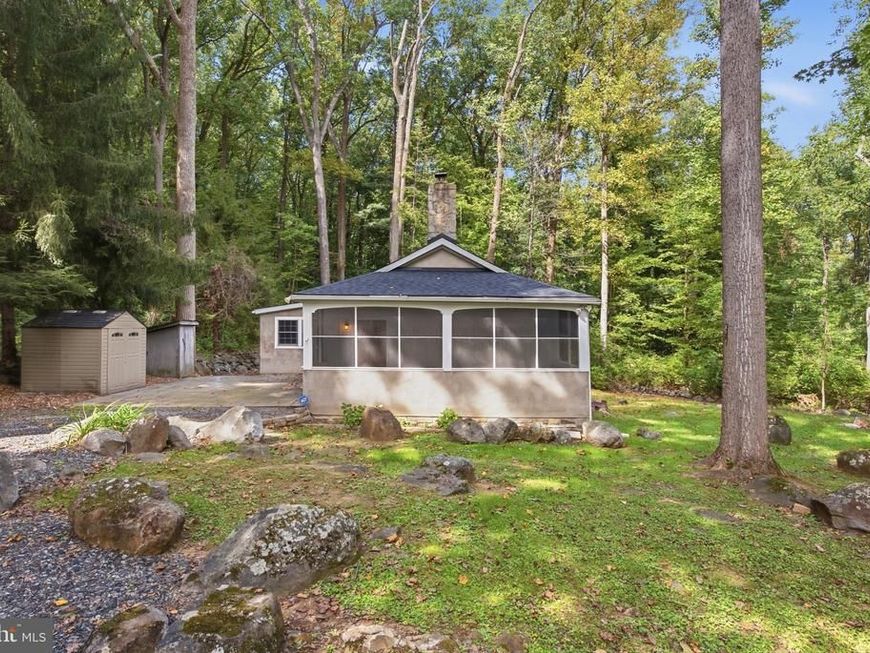
Nestled in a rich green forest and bordering Green Lane Park, this cozy bungalow-style home puts outdoor adventure right outside your door—boating, kayaking, excellent fishing, and 25 miles of trails for hiking and more. Enveloped by privacy, the moment you pull into the driveway you feel the serene setting take effect. The charming home features an inviting covered and screened front porch—perfect for morning coffee or listening to the evening music provided by nature. Step inside and you’re immediately wrapped in warmth from the pine wood flooring, custom wood paneling, and stone fireplace. A pellet stove adds both ambiance and reliable heat through the cooler months. Vaulted ceilings and skylights create a bright, expansive feel throughout most of the home, while updated windows frame continuous views of the surrounding greenery. The kitchen offers stainless steel appliances, wood floors, custom wood paneling, a stylish countertop, and beautiful window views. Down the hallway you’ll find the laundry area and an updated bathroom. Recent 2026 updates include a new roof, new skylights, and a water treatment system. Come see all that this location and home has to offer!
Property Features
Property Type: Residential - Single Family
Cooling: Window Unit(s)
Fireplaces: 1
Fuel Type: Electric
Heating: Baseboard - Electric
Home Style: Bungalow
Lot Size: 0.23 Acres
Roof Type: Shingle
Stories: 1.0
Taxes: $3,474
Year Built: 1920
Feature Descriptions
Additional Structures: Above Grade, Below Grade
Appliances: Dryer, Oven/Range - Electric, Washer, Water Heater
Electric: 200+ Amp Service
Exterior: Frame, Stucco
Fireplace: Stone, Other
Flooring: Luxury Vinyl Plank, Wood
Interior: Bathroom - Tub Shower, Ceiling Fan(s), Combination Dining/Living, Entry Level Bedroom, Recessed Lighting, Skylight(s), Stove - Pellet, Upgraded Countertops, Water Treat System, Wood Floors
Lot Dimensions: 0.23 Acre(S)
Municipality: UPPER FREDERICK TWP
Number of Rooms: 5
Parking Notes: 8 Total Parking Spaces
Rooms: Living Room, Bedroom 2,Kitchen, Bedroom 1,Laundry, Bathroom 1
Sewer: On Site Septic
Special View Info: Trees/Woods, Garden/Lawn
SQFT Above Finished: 1318
SQFT Total Finished: 1318
Structure Type: Detached
Total Garage/Parking Spaces: 8
Water: Private, Well
Windows: Double Pane, Energy Efficient
Room Sizes
Living Room: 25 x 22 Level - Main
Bedroom 1: 10 x 20 Level - Main
Bedroom 2: 14 x 15 Level - Main
Bathroom 1: 10 x 6 Level - Main
Kitchen: 10 x 11 Level - Main
Local Schools
School District: BOYERTOWN AREA
Listed By / Shown By
Listed By
Agency Name: Suburban City Realty, LLC
Agency Phone: 2159950191
Shown By
Agent Name: Tom Gates
Agent Phone: Cell: (717) 383-1176
Agency Title: Berkshire Hathaway HomeServices Homesale Realty

 First American
Estimate Your Payment
Estimated Payment
$ 1,258.63 per month $856.84 Principal & Interest $289.50 Property Tax $112.29 Homeowner's Insurance



 Corporate Office - 215 S Centerville Rd. Lancaster, PA 17603
1819 Snyder Road | MLS# PAMC2195596
This single family home located at 1819 Snyder Road, Green Lane, PA 18054 is currently listed for sale with an asking price of $385,000. This property was built in 1920 and has 2 bedrooms and 1 full baths with 1318 sq. ft. Snyder Road is located within the BOYERTOWN AREA school district. Search Green Lane real estate on tom-gates.homesale.com today.