

BEDS4
BATHS2 full 1 partial
SQUARE FEET3,424
MLS#MDBC2178202
STATUSACTIVE
PROPERTY TYPEResidential - Single Family
SUBDIVISIONSUNNYBROOK
SCHOOLBALTIMORE COUNTY PUBLIC SCHOOLS
Property Description
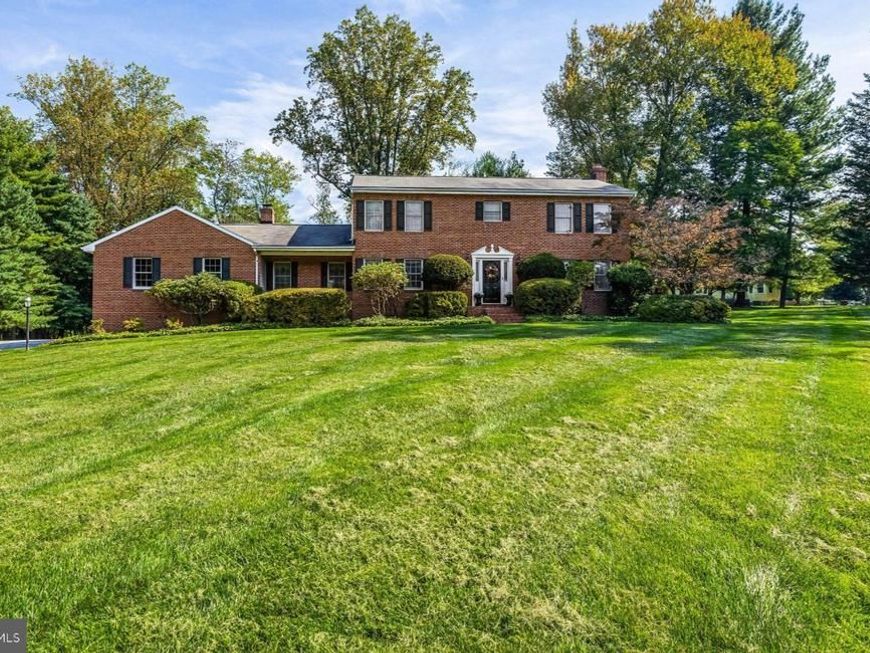
Well-maintained four-bedroom Colonial set on a level 1.40-acre lot. The traditional floor plan features a welcoming living room with fireplace & dining room, along with an eat-in kitchen with stainless steel appliances. The kitchen opens to an inviting family room with pellet stove and access to the oversized rear deck. Additionally, the main-level laundry adds everyday convenience. Upstairs, the primary bedroom features a private bath and walk-in closet, accompanied by three additional bedrooms and a hall bath. The lower level provides a spacious recreation room with a pool table, plus abundant storage. Enjoy outdoor living on the expansive deck spanning the back of the home, complete with a gazebo—perfect for entertaining or relaxing. A two-car attached garage completes this appealing property. Shows well and is ready to welcome its next owners!
Property Features
Property Type: Residential - Single Family
Basement: Yes
Basement: Improved, Partially Finished
Cooling: Central A/C, Ceiling Fan(s)
Fireplaces: 2
Fuel Type: Electric
Garage: 2
Heating: Heat Pump(s)
Home Style: Colonial
Lot Size: 1.40 Acres
Roof Type: Asphalt
Stories: 3.0
Taxes: $6,956
Year Built: 1986
Feature Descriptions
Additional Structures: Above Grade, Below Grade
Appliances: Stainless Steel Appliances, Refrigerator, Oven/Range - Electric, Range Hood, Dishwasher
Exterior: Brick, Vinyl Siding
Fireplace: Mantel(s), Wood, Equipment, Insert
Flooring: Hardwood, Carpet
Interior: Carpet, Ceiling Fan(s), Family Room Off Kitchen, Floor Plan - Traditional, Formal/Separate Dining Room, Kitchen - Eat-In, Primary Bath(s), Stove - Pellet, Upgraded Countertops, Walk-in Closet(s), Window Treatments, Wood Floors
Lot Dimensions: 1.40 Acre(S)
Parking Features: Asphalt Driveway
Parking Notes: 6 Total Parking Spaces
Rooms: Living Room, Dining Room, Primary Bedroom, Bedroom 2,Bedroom 3,Bedroom 4,Kitchen, Family Room, Laundry, Office, Recreation Room, Bonus Room
Sewer: On Site Septic, Private Septic Tank
SQFT Above Finished: 2674
SQFT Below Finished: 750
SQFT Total Finished: 3424
Structure Type: Detached
Total Garage/Parking Spaces: 6
Water: Well
Windows: Double Hung
Room Sizes
Living Room: 27 x 13 Level - Main
Dining Room: 13 x 11 Level - Main
Office: 13 x 11 Level - Main
Kitchen: 15 x 13 Level - Main
Family Room: 22 x 14 Level - Main
Primary Bedroom: 17 x 16 Level - Upper 1
Bedroom 2: 15 x 13 Level - Upper 1
Bedroom 3: 15 x 11 Level - Upper 1
Bedroom 4: 11 x 11 Level - Upper 1
Recreation Room: 25 x 24 Level - Lower 1
Bonus Room: 15 x 13 Level - Lower 1
Local Schools
High School: DULANEY
Middle School: COCKEYSVILLE
Elementary School: JACKSONVILLE
School District: BALTIMORE COUNTY PUBLIC SCHOOLS
Listed By / Shown By
Listed By
Agency Name: O'Conor, Mooney & Fitzgerald
Agency Phone: 4103218800
Shown By
Agent Name: Tom Gates
Agent Phone: Cell: (717) 383-1176
Agency Title: Berkshire Hathaway HomeServices Homesale Realty

 First American
Estimate Your Payment
Estimated Payment
$ 2,339.21 per month $1,555.67 Principal & Interest $579.67 Property Tax $203.88 Homeowner's Insurance



 Corporate Office - 215 S Centerville Rd. Lancaster, PA 17603

13907 Sunnybrook Road | MLS# MDBC2178202
This single family home located at 13907 Sunnybrook Road, Phoenix, MD 21131 is currently listed for sale with an asking price of $699,000. This property was built in 1986 and has 4 bedrooms and 2 full and 1 partial baths with 3424 sq. ft. Sunnybrook Road is located in the SUNNYBROOK subdivision within the BALTIMORE COUNTY PUBLIC SCHOOLS school district. Search SUNNYBROOK real estate on tom-gates.homesale.com today.