

BEDS5
BATHS3 full 1 partial
SQUARE FEET3,366
MLS#MDCH2059428
STATUSACTIVE
PROPERTY TYPEResidential - Single Family
SUBDIVISIONSPRINGHAVEN WOODS
SCHOOLCHARLES COUNTY PUBLIC SCHOOLS
Property Description
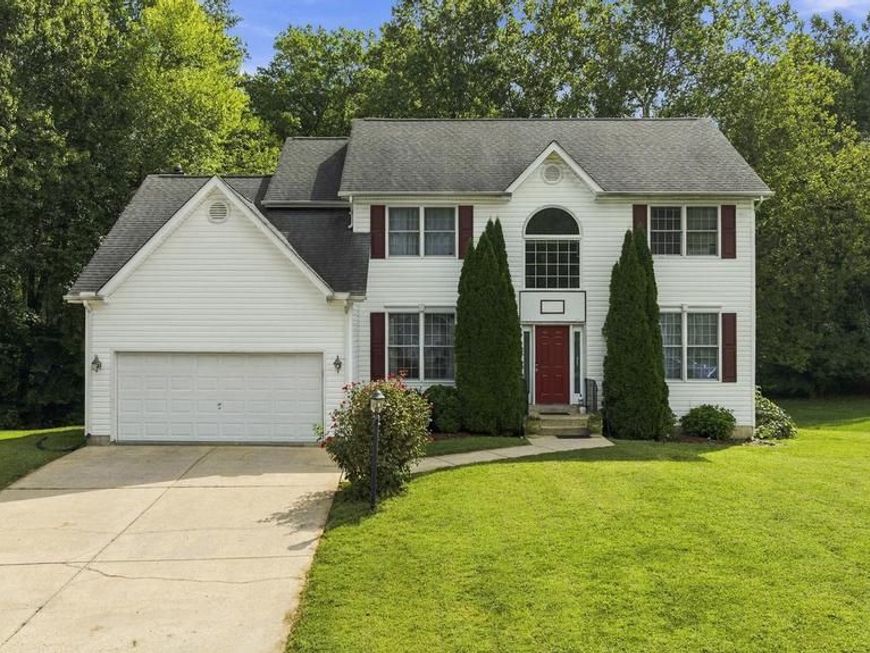
Welcome home to this over 3,000 sq ft, 5-bedroom, 3.5-bath home, tucked away on a peaceful cul-de-sac in the sought-after Springhaven Woods community! This move-in ready home offers tastefully updated finishes, flexible living space, and a private backyard. Step inside through the foyer to newer hardwood floors, with a living room on one side and an office or entertainment space on the other, giving you plenty of flexibility for everyday living. Continue toward the back of the home to the dining room, fully renovated kitchen, and family room. Thoughtfully updated in 2024, the kitchen offers a fresh, modern look with granite countertops, stainless steel appliances, pendant and recessed lighting, a stylish backsplash, and plenty of space for preparing meals and gathering together. The kitchen opens to the family room, creating a comfortable and connected main-level living space. From the family room, doors lead out to a large back deck overlooking the private backyard, perfect for relaxing or entertaining outdoors. The main level also includes a laundry/mudroom with access to the garage and an updated half bath. Make your way upstairs to the spacious primary bedroom, offering a comfortable retreat with plenty of room to unwind. The attached primary bathroom features a dual vanity, soaking tub, and recently upgraded shower. Three additional upstairs bedrooms provide flexible space for family, guests, or a home office. Downstairs, the finished basement adds even more living space and is set up almost like its own apartment. This level features an additional kitchen, separate living area, fifth bedroom, and dedicated gym space/bonus room, making it ideal for extended family, guests, or anyone looking for added privacy and flexibility within the home. Outside, enjoy the private backyard and peaceful cul-de-sac setting while still being close to everything Waldorf has to offer. This home is conveniently located near shopping, dining, schools, parks, walking trails, and recreational amenities throughout the St. Charles area. Schedule your showing today!
Property Features
Property Type: Residential - Single Family
Basement: Yes
Basement: Fully Finished
Cooling: Central A/C
Fireplaces: 1
Fuel Type: Natural Gas
Garage: 2
Heating: Forced Air
Home Style: Colonial
Lot Size: 0.37 Acres
Roof Type: Asphalt
Stories: 3.0
Taxes: $6,632
Year Built: 1994
Feature Descriptions
Additional Structures: Above Grade, Below Grade
Appliances: Built-In Microwave, Cooktop, Dishwasher, Dryer, Refrigerator, Stove, Washer
Exterior: Vinyl Siding
Flooring: Hardwood
HOA Fee: $664.00/Annually
Interior: 2nd Kitchen, Bathroom - Soaking Tub, Bathroom - Walk-In Shower, Breakfast Area, Ceiling Fan(s), Dining Area, Family Room Off Kitchen, Pantry, Recessed Lighting, Combination Dining/Living, Combination Kitchen/Dining, Kitchen - Table Space, Primary Bath(s), Kitchen - Island, Upgraded Countertops, Wood Floors
Lot: Backs to Trees, Cul-de-sac
Lot Dimensions: 0.37 Acre(S)
Parking Notes: 2 Total Parking Spaces
Pet Restrictions: No Pet Restrictions
Rooms: Living Room, Dining Room, Primary Bedroom, Bedroom 2,Bedroom 3,Bedroom 4,Bedroom 5,Kitchen, Family Room, Foyer, Laundry, Office, Recreation Room, Primary Bathroom, Full Bath, Half Bath
Sewer: Public Sewer
Special View Info: Trees/Woods
SQFT Above Finished: 2228
SQFT Below Finished: 1138
SQFT Total Finished: 3366
Structure Type: Detached
Total Garage/Parking Spaces: 2
Water: Public
Local Schools
School District: CHARLES COUNTY PUBLIC SCHOOLS
Listed By / Shown By
Listed By
Agency Name: CENTURY 21 New Millennium
Agency Phone: 3016099000
Shown By
Agent Name: Tom Gates
Agent Phone: Cell: (717) 383-1176
Agency Title: Berkshire Hathaway HomeServices Homesale Realty

 First American
Estimate Your Payment
Estimated Payment
$ 2,062.75 per month $1,335.12 Principal & Interest $552.67 Property Tax $174.97 Homeowner's Insurance



 Corporate Office - 215 S Centerville Rd. Lancaster, PA 17603
11624 Cygnet Drive | MLS# MDCH2059428
This single family home located at 11624 Cygnet Drive, Waldorf, MD 20601 is currently listed for sale with an asking price of $599,900. This property was built in 1994 and has 5 bedrooms and 3 full and 1 partial baths with 3366 sq. ft. Cygnet Drive is located in the SPRINGHAVEN WOODS subdivision within the CHARLES COUNTY PUBLIC SCHOOLS school district. Search SPRINGHAVEN WOODS real estate on tom-gates.homesale.com today.