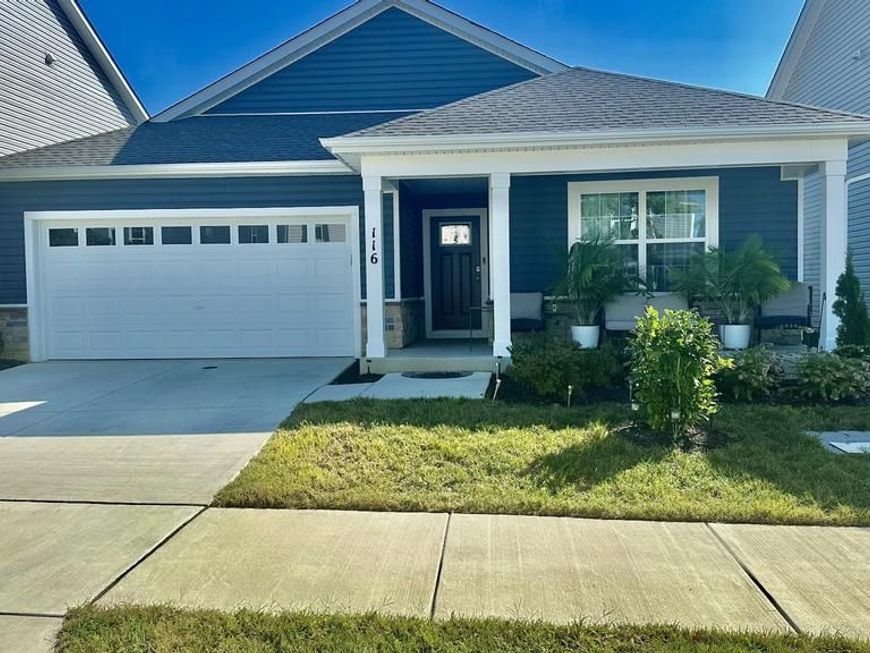


BEDS4
BATHS2 full
SQUARE FEET1,698
MLS#MDCH2059574
STATUSACTIVE
PROPERTY TYPEResidential - Single Family
SUBDIVISIONPINEGROVE
SCHOOLCharles County Public Schools
Property Description
The Neuville plan features approximately 1,698 square feet, with 4 bedrooms, 2 bathrooms and an open concept layout. This design includes a spacious kitchen and gathering room, perfect for the multi-tasker. At the heart of the kitchen is a grand island where you can enjoy preparing meals while entertaining family and friends. Find comfort and relaxation in your secluded owner’s suite, featuring a walk-in closet and dual vanities. Quality materials and workmanship throughout, with superior attention to detail. The home also includes smart home technology package! The house finishes include granite countertops, 42” cabinets, tile, luxury vinyl plank, 2 x 6 construction, and stainless-steel appliances. This beautiful home is located approximately 20 miles south of Washington DC, 44 miles north of King George, and 86 miles north of Richmond. Beautiful woodlands surrounds giving the community the feel of a delightful country setting. Pinegrove is within 50 miles of three major airports and a multitude of other outdoor recreation and parks. Simplify your life with a dream home that features hands-free communication, remote keyless entry, and SkyBell video doorbell.
Property Features
Property Type: Residential - Single Family
Cooling: Central A/C
Fuel Type: Electric
Garage: 2
Heating: Heat Pump(s)
Home Style: Ranch/Rambler
Lot Size: 0.12 Acres
Roof Type: Architectural Shingle, Asphalt
Stories: 1.0
Taxes: $6,197
Year Built: 2023
Feature Descriptions
Additional Structures: Above Grade
Appliances: Built-In Microwave, Dishwasher, Disposal, Energy Efficient Appliances, Exhaust Fan, Oven/Range - Electric, Stove, Range Hood
Exterior: Stone, Vinyl Siding
HOA Fee: $105.00/Monthly
Interior: Dining Area, Family Room Off Kitchen, Floor Plan - Open, Kitchen - Eat-In, Kitchen - Island, Pantry, Recessed Lighting, Upgraded Countertops, Walk-in Closet(s)
Lot Dimensions: 0.12 Acre(S)
Parking Features: Concrete Driveway
Parking Notes: 2 Total Parking Spaces
Sewer: Public Septic, Public Sewer
SQFT Above Finished: 1698
SQFT Total Finished: 1698
Structure Type: Detached
Total Garage/Parking Spaces: 2
Water: Public
Windows: Low-E
Local Schools
School District: Charles County Public Schools
Listed By / Shown By
Listed By
Agency Name: Long & Foster Real Estate, Inc.
Agency Phone: 3013882600
Shown By
Agent Name: Tom Gates
Agent Phone: Cell: (717) 383-1176
Agency Title: Berkshire Hathaway HomeServices Homesale Realty

 First American
Estimate Your Payment
Estimated Payment
$ 1,737.27 per month $1,079.40 Principal & Interest $516.42 Property Tax $141.46 Homeowner's Insurance



 Corporate Office - 215 S Centerville Rd. Lancaster, PA 17603
116 Enchanted Lane | MLS# MDCH2059574
This single family home located at 116 Enchanted Lane, La Plata, MD 20646 is currently listed for sale with an asking price of $485,000. This property was built in 2023 and has 4 bedrooms and 2 full baths with 1698 sq. ft. Enchanted Lane is located in the PINEGROVE subdivision within the Charles County Public Schools school district. Search PINEGROVE real estate on tom-gates.homesale.com today.