

BEDS4
BATHS2 full 2 partial
SQUARE FEET2,897
MLS#MDMC2237892
STATUSACTIVE
PROPERTY TYPEResidential - Single Family
SUBDIVISIONWOODSIDE PARK
SCHOOLMONTGOMERY COUNTY PUBLIC SCHOOLS
Property Description
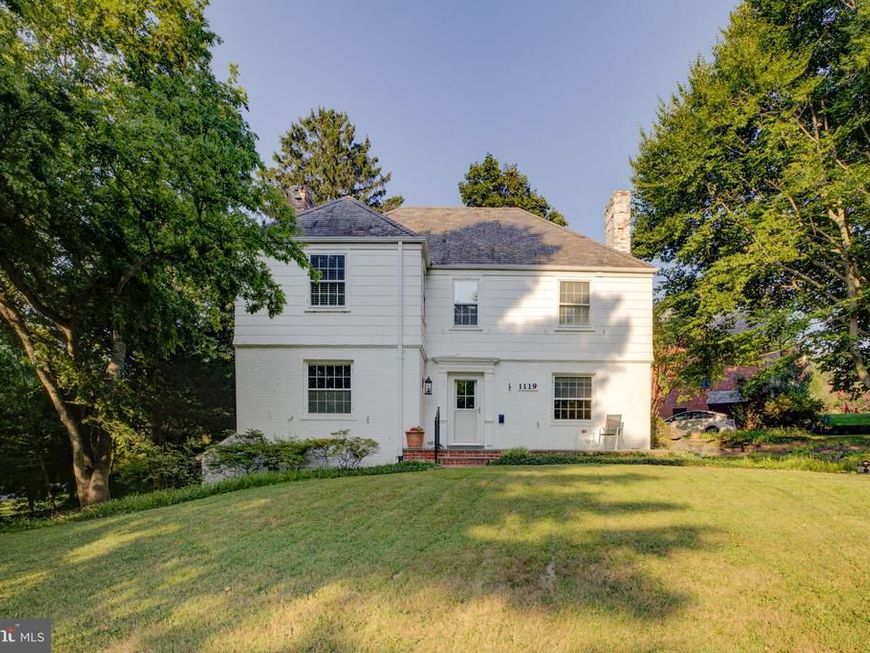
A rare opportunity in the well-established and sought-after Woodside Park. Prominently situated at the heart of the neighborhood and perched on a lush corner lot, this classic center-hall colonial welcomes you with four finished level, hardwood floors, generously sized rooms, multiple patios, and unique built-ins throughout. Step into the lovely front hall into a home designed for both elegant entertaining and comfortable daily living. The Formal Living Room is a light-filled space anchored by a stunning wood-burning fireplace and large windows. The magnificent Formal Dining Room features classic chair-rail molding and two authentic, built-in corner cabinets, perfect for hosting elegant meals. The kitchen is centered around a classic, deep farmhouse sink and sits adjacent to a cozy den/office with built-in bookcases. Past the kitchen and den is a grand family room with a powder room and exterior doors leading to each side yard patios. Ascend the grand wooden staircase to find a charming window seat with under lid storage flanked by convenient built-in closets. The upstairs hall opens to three bedrooms and two additional linen closets. The Primary Suite is a light-filled retreat featuring a private en-suite updated full bathroom (2022) and a generous walk-in closet. Two beautiful bedrooms share an exquisite full hall bathroom equipped with a tub. Up an additional flight of stairs is a fully finished attic bedroom and two large storage rooms. The mostly finished lower level boasts an additional family/living room complete with a second wood-burning fireplace. This level also includes a dedicated laundry room, workshop, and a well-placed half bathroom. Enjoy seamless access into the home via the attached garage (buyer can install a new garage door) or the multiple walkways. The driveway provides abundant parking for residents and guests alike. Location is unbeatable; a quiet and scenic home close to DC and commuter routes including walking distance to the metro and world class dining and entertainment in downtown Silver Spring.
Property Features
Property Type: Residential - Single Family
Basement: Connecting Stairway, Full, Improved, Partially Finished
Basement: Yes
Cooling: Central A/C
Fireplaces: 1
Fuel Type: Central
Garage: 1
Heating: 90% Forced Air
Home Style: Colonial
Lot Size: 0.31 Acres
Roof Type: Slate
Stories: 4.0
Taxes: $9,553
Year Built: 1937
Feature Descriptions
Additional Structures: Above Grade, Below Grade
Exterior: Exterior Lighting
Exterior: Brick
Interior: Attic, Built-Ins, Chair Railings, Crown Moldings, Family Room Off Kitchen, Floor Plan - Traditional, Formal/Separate Dining Room, Kitchen - Table Space, Walk-in Closet(s), Wood Floors
Lot Dimensions: 0.31 Acre(S)
Parking Notes: 1 Total Parking Spaces
Rooms: Living Room, Dining Room, Primary Bedroom, Kitchen, Family Room, Den, Great Room, Laundry, Workshop, Attic
Sewer: Public Sewer
Special View Info: Garden/Lawn
SQFT Above Finished: 2500
SQFT Below Finished: 397
SQFT Total Finished: 2897
Structure Type: Detached
Total Garage/Parking Spaces: 1
Water: Public
Local Schools
School District: MONTGOMERY COUNTY PUBLIC SCHOOLS
Listed By / Shown By
Listed By
Agency Name: Real Broker, LLC
Agency Phone: 8554500442
Shown By
Agent Name: Tom Gates
Agent Phone: Cell: (717) 383-1176
Agency Title: Berkshire Hathaway HomeServices Homesale Realty

 First American
Estimate Your Payment
Estimated Payment
$ 3,552.45 per month $2,437.00 Principal & Interest $796.08 Property Tax $319.38 Homeowner's Insurance



 Corporate Office - 215 S Centerville Rd. Lancaster, PA 17603
1119 Woodside Parkway | MLS# MDMC2237892
This single family home located at 1119 Woodside Parkway, Silver Spring, MD 20910 is currently listed for sale with an asking price of $1,095,000. This property was built in 1937 and has 4 bedrooms and 2 full and 2 partial baths with 2897 sq. ft. Woodside Parkway is located in the WOODSIDE PARK subdivision within the MONTGOMERY COUNTY PUBLIC SCHOOLS school district. Search WOODSIDE PARK real estate on tom-gates.homesale.com today.