

BEDS2
BATHS2 full
SQUARE FEET1,210
MLS#PAYK2111992
STATUSACTIVE
PROPERTY TYPEResidential - Townhouse
SUBDIVISIONTHE PADDOCK @ EQUINE MEADOWS
SCHOOLDALLASTOWN AREA
Property Description
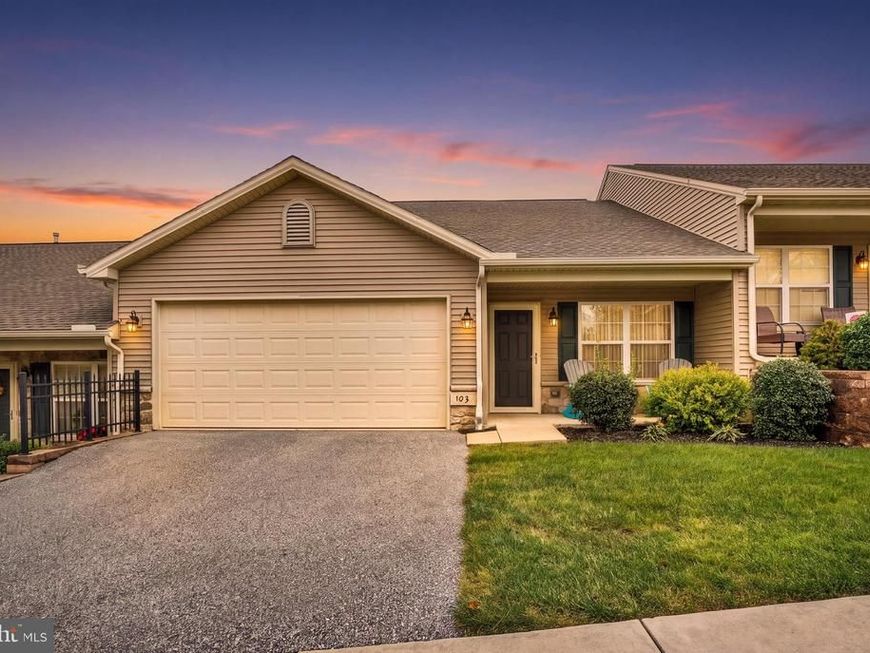
Welcome home to 103 Saddlebred Drive, located in the desirable Paddock at Equine Meadows community, just minutes to shopping, dining, event venues, golf, parks, medical campuses, and more. This welcoming home offers 2 beds, 2 baths and an appealing, functional layout for easy, low-maintenance one-level living. The covered front entry opens into a large living room with an optional dining area overlooking the bright kitchen, which features recessed lighting, large windows, and a dining area with a slider to the private patio. The generous primary suite includes a walk-in closet and an oversized walk-in shower with a built-in seat in the attached primary bath. An additional bedroom and hall bath provide comfort and flexible space for family, guests, office, or hobbies. A large laundry room and oversized 2-car garage complete this move-in ready home. Conveniently close to all of your favorite amenities, I-83, Route 30, York, and the PA/MD line, a vibrant, connected lifestyle awaits you here. Schedule your showing today!
Property Features
Property Type: Residential - Townhouse
Cooling: Central A/C
Fuel Type: Natural Gas
Garage: 2
Heating: Forced Air
Home Style: Ranch/Rambler
Roof Type: Fiberglass
Stories: 1.0
Taxes: $5,431
Year Built: 2018
Feature Descriptions
Accessibility: Level Entry - Main, Other Bath Mod
Additional Structures: Above Grade, Below Grade
Appliances: Built-In Microwave, Dishwasher, Dryer, Oven/Range - Electric, Refrigerator, Washer
Community Amenities: Community Center
Condo/Coop Fee: $240.00/Monthly
Electric: 100 Amp Service
Exterior: Vinyl Siding, Stone
Exterior: Sidewalks
Flooring: Carpet, Vinyl
Interior: Bathroom - Tub Shower, Bathroom - Walk-In Shower, Carpet, Ceiling Fan(s), Crown Moldings, Dining Area, Floor Plan - Open, Kitchen - Eat-In, Pantry, Primary Bath(s), Recessed Lighting, Walk-in Closet(s), Window Treatments
Municipality: YORK TWP
Parking Features: Asphalt Driveway
Parking Notes: 2 Total Parking Spaces
Pet Restrictions: Number Limit, Size/Weight Restriction
Rooms: Living Room, Primary Bedroom, Bedroom 2,Kitchen
Sewer: Public Sewer
SQFT Above Finished: 1210
SQFT Total Finished: 1210
Structure Type: Interior Row/Townhouse
Total Garage/Parking Spaces: 2
Utilities: Cable TV
Water: Public
Windows: Double Hung, Insulated
Room Sizes
Living Room: 29 x 14 Level - Main
Kitchen: 15 x 14 Level - Main
Primary Bedroom: 14 x 15 Level - Main
Bedroom 2: 11 x 10 Level - Main
Local Schools
High School: DALLASTOWN AREA
Middle School: DALLASTOWN AREA
School District: DALLASTOWN AREA
Listed By / Shown By
Listed By
Agency Name: Berkshire Hathaway HomeServices Homesale Realty

Shown By
Agent Name: Tom Gates
Agent Phone: Cell: (717) 383-1176
 First American
Estimate Your Payment
Estimated Payment
$ 1,106.81 per month $578.42 Principal & Interest $452.58 Property Tax $75.80 Homeowner's Insurance



 Corporate Office - 215 S Centerville Rd. Lancaster, PA 17603
103 Saddlebred Drive , Unit 139 | MLS# PAYK2111992
This townhouse located at 103 Saddlebred Drive , Unit 139, Red Lion, PA 17356 is currently listed for sale by Berkshire Hathaway HomeServices Homesale Realty, with an asking price of $259,900. This property was built in 2018 and has 2 bedrooms and 2 full baths with 1210 sq. ft. Saddlebred Drive , Unit 139 is located in the THE PADDOCK @ EQUINE MEADOWS subdivision within the DALLASTOWN AREA school district. Search THE PADDOCK @ EQUINE MEADOWS real estate on tom-gates.homesale.com today.